
PROJECT CASESTUDY
Designing a Statement Global Distribution Hub

Smiley Monroe
- Project Size: 1,200Sq ft
- Location: Lisburn
- Activity: Office Design & Fitout
- Duration: 6 weeks

CLIENT BRIEF
Smiley Monroe approached Calibro with a brief to design and refurbish their existing ‘Hub’ building. The existing 1970’s layout was a warren of individual offices with very little natural light, and didn’t cater to their requirements.


Our proposal was to remove a number of internal walls, and create an open plan office with an informal meeting space.
Smiley Monroe work on a lot of projects with their staff, so space for collaboration was key. We provided lots of write on wall surfaces for project tracking and stand up meetings.
We also created an informal reception area with an accessible toilet, integrated storage and soft seating for visitors to the site. This area also doubles up as a breakout space for staff and for informal meetings.


Calibro designed and create a rustic teapoint and eating space for the staff. Raw materials and metal features create a number of feature area’s within the space.
As branding was key to this project, we incorporated company colours into our designs and our bespoke flooring layouts give a nod to the ‘Chevron’ belts that the company produces.


Just a short note to thank you for the good work this year.
Managing Director, Smiley Monroe
OTHER PROJECTS
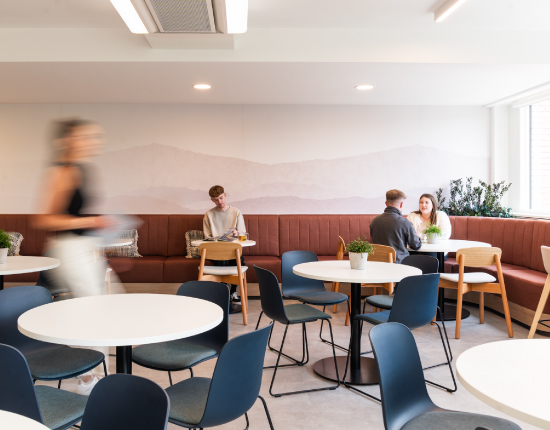
StepStone Group
Creating a destination workspace for StepStone Group
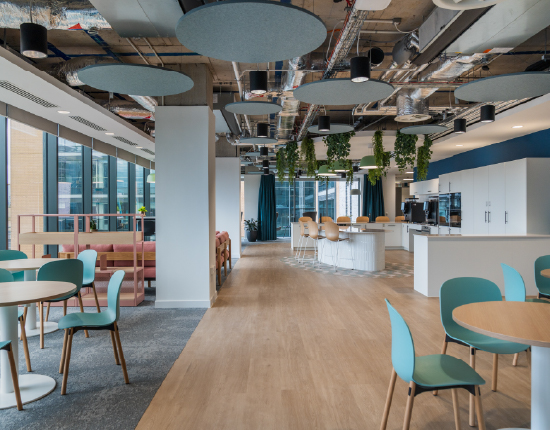
JUST Group – HUB Financial Solutions
Creating a people-centric workspace for JUST Group - HUB Financial Solutions

Office Re-Development, Landlord Works
Derelict Warehouse to Modern Office Accommodation
Download
Thank you, your resource has opened in a new tab. If you do not see your resource please allow pop-ups or click the View Resource button.