
ONE LE POLE SQUARE, DUBLIN
GRADE A OFFICES ON SHIP STREET GREAT WITHIN A HISTORICAL CIVIC SQUARE,
BUILT FOR A FUTURE OF INNOVATION.


Once the grounds of St. Michael Le Pole Church, whose archaeological heritage is preserved within this plaza, this new urban landmark is brimming with character. Surrounded by iconic cobblestone streets and vibrant parks, this sociable address on the southside has it all: great public transport, convivial hangouts and cultural attractions.
Ship Street Great is one kilometre from Portobello and a little over two kilometres from Rathmines bringing your talent closer to affordable housing in hip residential neighbourhoods.
BUILDING SPECIFICATION
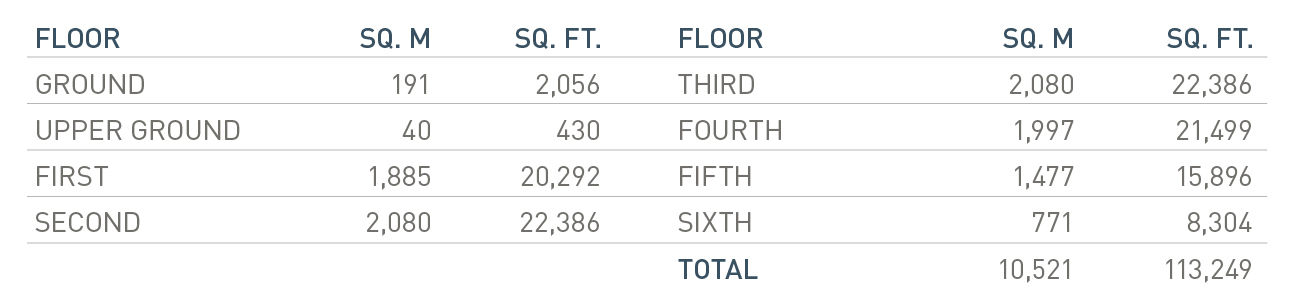
- A first-class office development of 10,521 sq. m / 113,247 sq. ft.
- Six storeys of Grade A offices set over a foyer and
two-storey basement - Built to NZEB standards, A2 energy efficiency
- LEED Gold
- Flexible floorplates
- Double height reception
- Private rooftop terraces and gardens
- Shower and changing facilities
- 170 bicycle bays
- 48 car parking spaces
- 3 electric charging points
- 2.8m floor to ceiling heights
- Accessible via over 30 bus routes
- 8 minutes’ walk to the Luas Green line
Agile Layout

Professional Services Layout

CBRE
View listing
www.cbre.ie
Calibro Workspace
+44 (0) 2894 425 200 | +353 (0) 1 901 0160
hello@calibroworkspace.com